When this is the right measure
If your ground floor is cold underfoot, if there are draughts at the skirtings, or if you are re-flooring or renovating downstairs anyway, the floor should be insulated while it is open. It is also a core stage of any whole-house retrofit: on our projects the floors come up while the walls are open, so the insulation runs continuously from wall, through the floor void, to the loft — no cold gaps at the junctions. And if a heat pump is in your future, an insulated floor with underfloor heating is the ideal partner for it.
How we do it
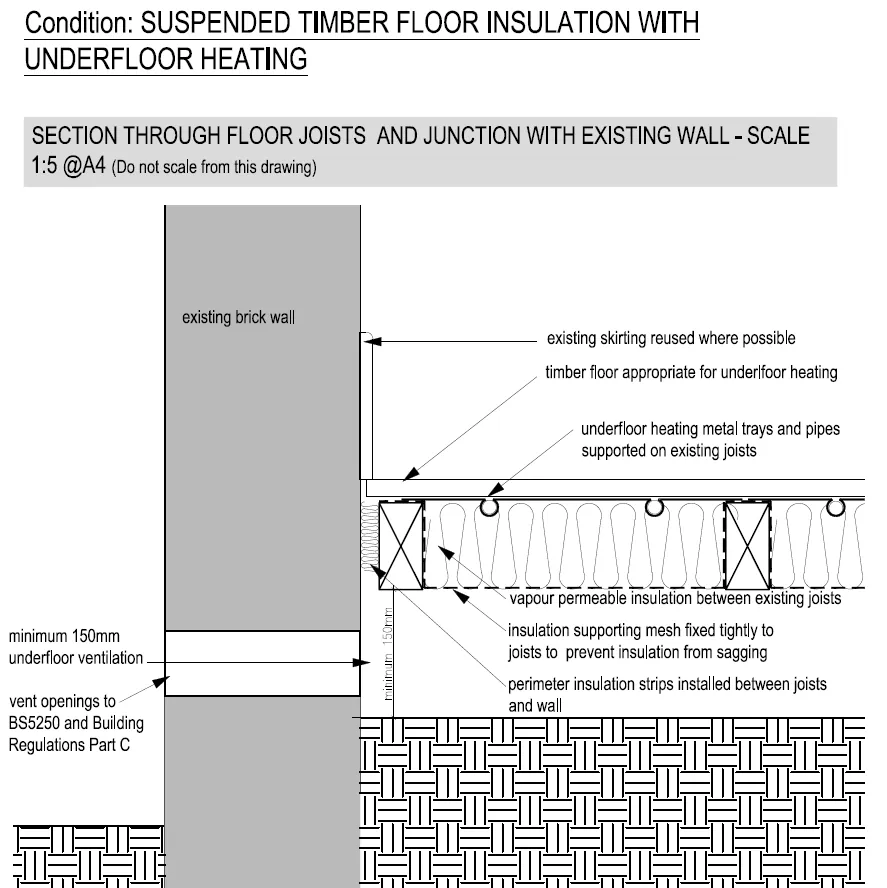
Suspended timber floors. The boards are lifted and the void inspected. Vapour-permeable insulation goes on netting between the joists, with perimeter strips sealing the junction with the walls — and, crucially for the floor's survival, at least 150 mm of ventilated void is preserved below so the timber stays dry. On Howard Street in East Oxford, 37.4 m² across the living room, dining room and kitchen was insulated this way, then underfloor heating pipework laid over on metal spreader trays and a new engineered timber floor finished on top (as designed; insulated timber floors with underfloor heating delivered). On St Margaret's Road in North Oxford, around 50 m² of lower-ground floor was lifted board by board and fitted with at least 100 mm of insulation between the joists, a vapour-control layer and wood-fibre underlay over, targeting a U-value of 0.25 W/m²K from roughly 2.0 (a design target).
Solid floors. A cold slab with no insulation under it cannot be fixed from above with a thin underlay. Where the floor is being rebuilt, we break it out and build back breathable: on Howard Street, a foam glass aggregate base under a lime screed with underfloor heating within it — a vapour-open construction that matches the lime-and-wood-fibre walls it meets. No plastic membranes fighting the building; the same moisture logic from wall to floor.
Underfloor heating. Laid as part of the floor build-up — on spreader trays over timber floors, within the screed on solid floors — and zoned room by room. Underfloor heating runs at low water temperatures, which is what makes it the natural emitter for heat pumps; on Howard Street the ground floor runs on UFH fed by an air source heat pump, with radiators upstairs.
Pipework that doesn't heat the ground. Distribution matters as much as emitters. At Orchard House the old heating pipes ran through the uninsulated slab — warming the earth. Channels were excavated across the floor and new insulated runs laid and re-buried, so the heat now travels to the rooms.
What it pairs with
Floor insulation pairs naturally with internal wall insulation (the wall and floor layers must meet, not miss), airtightness and membranes at the perimeter seal, heating and hot water for the emitter and cylinder design, and heat pumps once the fabric is ready.
Proof
On Howard Street, East Oxford, both floor types were dealt with in one programme — the suspended floor lifted, netted, insulated and topped with UFH; the solid floor rebuilt in foam glass and lime screed — in a house that went from EPC E (49) to a register-verified B (89). Read the full case study.
Questions we're asked
Can you insulate a suspended timber floor without ruining it?
Yes — the detail that protects the timber is ventilation. We lift the boards, fit vapour-permeable insulation on netting between the joists with perimeter strips sealing the wall junction, and keep at least 150 mm of clear ventilated void below so the structure stays dry. On Howard Street 37.4 m² of ground floor was insulated this way with underfloor heating laid above.
What do you do with a cold solid concrete floor?
Where it is beyond saving, we break it out and rebuild it as an insulated floor. On Howard Street the bathroom and utility slab was rebuilt as a foam glass aggregate base under a lime screed with underfloor heating within it — a fully breathable construction to match the walls that meet it (as designed).
Why combine floor insulation with underfloor heating?
Because the floor is open anyway, and because underfloor heating runs at low water temperatures — exactly what heat pumps deliver efficiently. Insulating below and heating above in one operation turns the coldest surface in the room into the warmest, and sets the house up for low-carbon heat.
Does underfloor heating work in an old house?
In a fabric-first retrofit, yes. On St Margaret’s Road the existing lower-ground underfloor heating was extended across the whole level in metal diffusion plates above the new floor insulation, and the house now runs gas-free on an air source heat pump. The sequencing matters: fabric first, then the low-temperature system.