When this is the right measure
Three situations call for it. First, inside any whole-house retrofit: the wiring must be renewed or adapted before the walls close, because everything electrical lives exactly where the insulation is going. Second, when new systems arrive — heat pumps, whole-house ventilation and solar PV all need dedicated supplies and provision that should be run while routes are open. Third, when the installation is simply old: ageing consumer units, degraded cable, and lighting layouts that fight the insulation plan (recessed downlights peppering an insulated ceiling are heat leaks on a dimmer switch).
How we do it
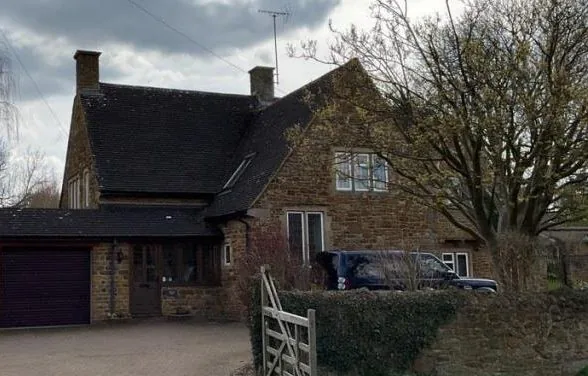
Our template is the full electrical renewal at Orchard House near Banbury, sequenced deliberately first in a six-month whole-house programme:
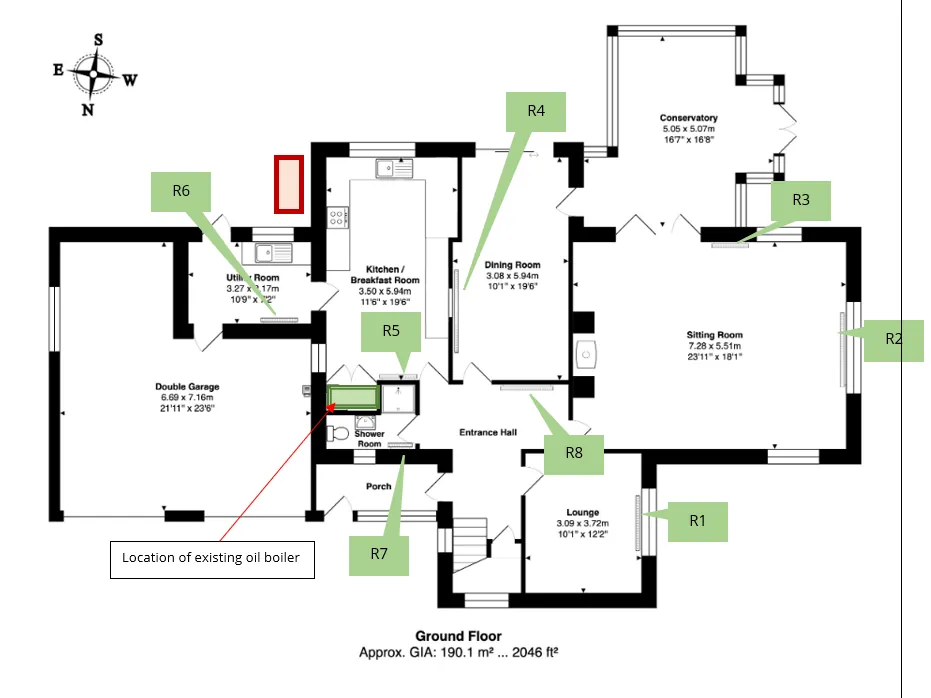
- Consumer unit and controls repositioned for the new house. The consumer unit and the solar-PV controller were relocated to the garage — out of the kitchen, ready for the systems the retrofit would add.
- Degraded wiring replaced, circuits rebuilt. The kitchen's circuits were separated and rebuilt; smoke and heat alarms, downlights, sockets and Cat6 data installed throughout.
- Dedicated supplies for the new plant. Separate runs for the heat pump and the ventilation system, installed while the fabric was open — so when those systems arrived months later, their power was already waiting.
- The insulation-ready detail: deep back boxes. Back boxes specified deep enough for the 60 mm insulation zones, so every socket and switch sits cleanly on the finished wall build-up without crushing or piercing the warm layer. Where fixings must carry weight on insulated walls, structural pattresses are bonded to the masonry first — no fixing ever bridges warm to cold.
- Tested and Part P registered. Every installation is tested and registered; certification is part of the package, not an extra.
The same discipline scales down. On the annexe conversion at St Swithun's House in Kennington, a full rewire — new consumer unit, Cat6 data points, LED lighting, mains-linked smoke detectors — was tested and certified for Part P as part of converting the space. And at a Victorian semi on Stapleton Road in Headington, the electrical works were sequenced before the loft insulation and ventilation works: downlights removed from a bathroom's sloping ceiling and rehoused in the flat ceiling, cabling secured, ceilings made good — so the insulation above could be laid unbroken.
What it pairs with
Rewiring is stage one of the fabric sequence: it pairs with internal wall insulation (boxes set for the build-up), loft and skeiling insulation (lighting rationalised before the wool goes down), and the heat pump, ventilation and solar systems whose supplies it pre-installs.
Proof
At Orchard House near Banbury, the electrical renewal ran first and enabled everything after it — dedicated heat pump and ventilation supplies, relocated consumer unit, deep back boxes for the insulation zones, all Part P registered — in a house certified EPC B in December 2023. Read the full case study.
Questions we're asked
Why does rewiring come first in a retrofit?
Because cables and back boxes live in the walls that are about to be insulated and sealed. Rewire after the fabric closes and you cut holes through finished, airtight work. On our programmes the electrical stage runs first: circuits rebuilt, supplies run, boxes set — then the insulation goes over the top, once.
What is different about wiring an insulated wall?
The depth. At Orchard House the back boxes were specified deep enough for the 60 mm insulation zones, so sockets and switches sit cleanly on the new wall build-up without crushing or piercing the insulation behind them. It is a small detail that decides whether the warm layer stays continuous.
Do heat pumps and ventilation systems need their own circuits?
Yes — both get dedicated supplies, run during the rewire while routes are open. At Orchard House dedicated supplies were installed for the heat pump and the ventilation system, alongside a relocated consumer unit, separated kitchen circuits, new smoke and heat alarms and Cat6 data — all tested and Part P registered.
Is the work certified?
Always. Our electrical work is tested and registered for Part P compliance. On the St Swithun's annexe that meant a new consumer unit, LED lighting throughout, mains-linked smoke detectors and Cat6 data points, tested and certified as part of the conversion.